
Architectural Designed Lifestyle Riverfront on 11 Acres
Privately nestled within Wallacia's picturesque countryside, just 12km and 13 minutes on waze from the new Western Sydney International Airport, this remarkable ...
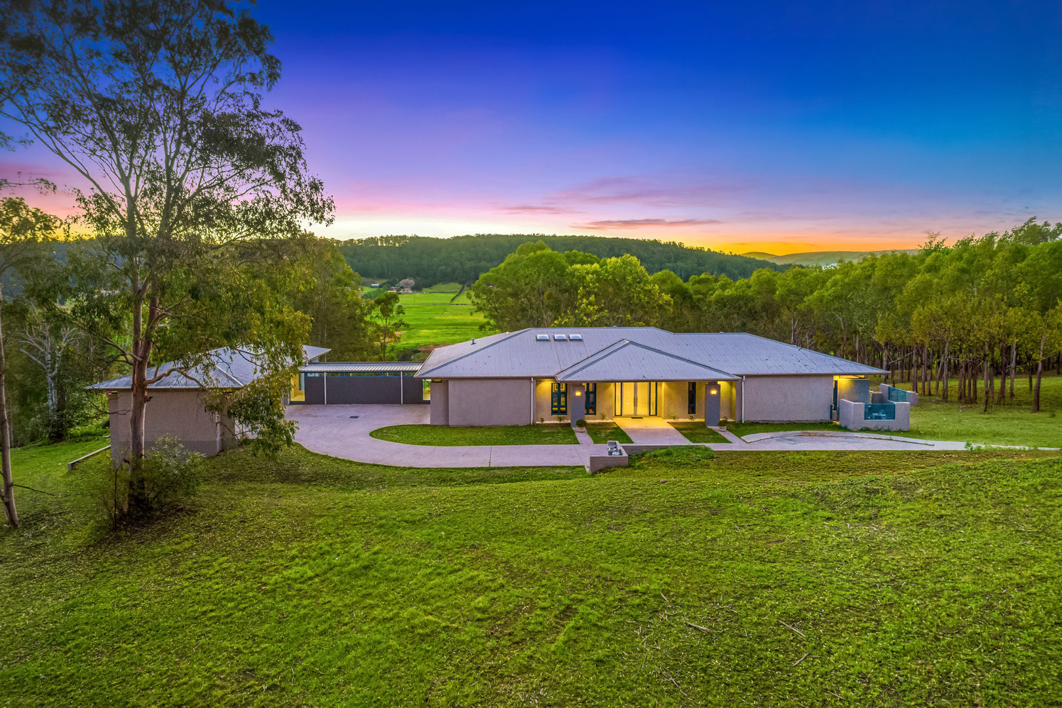
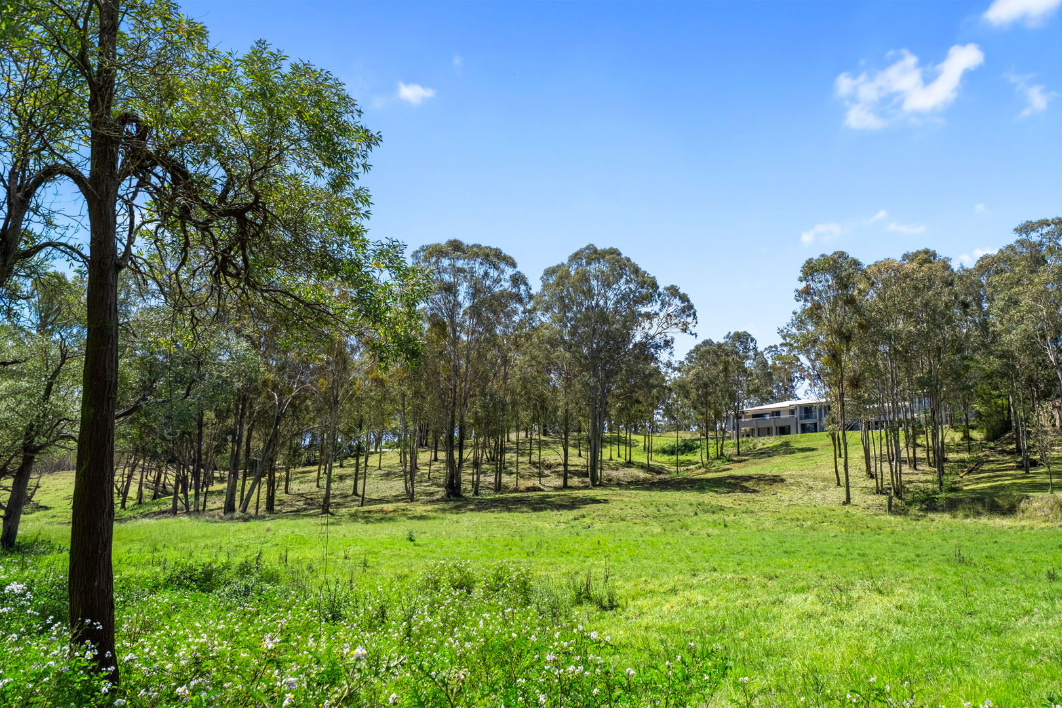
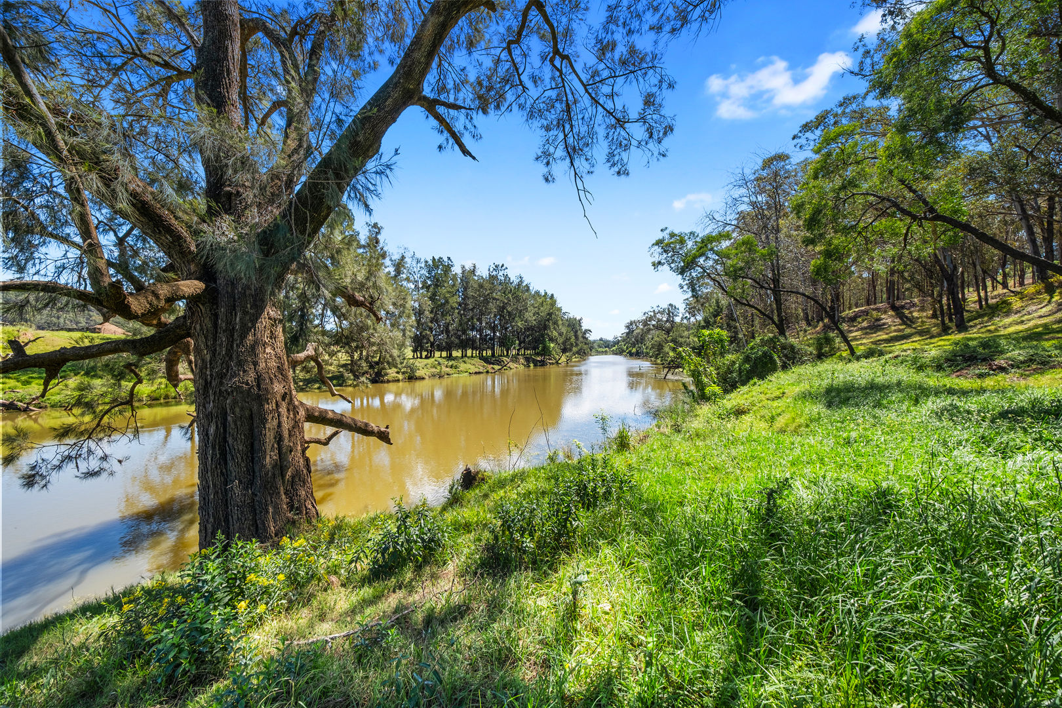
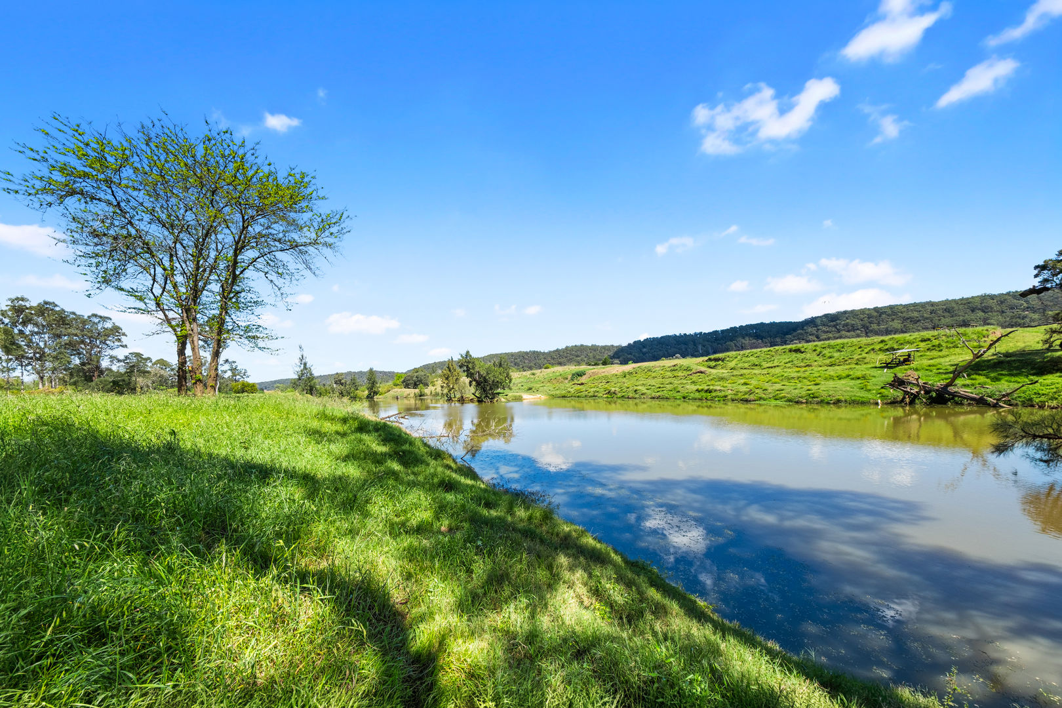
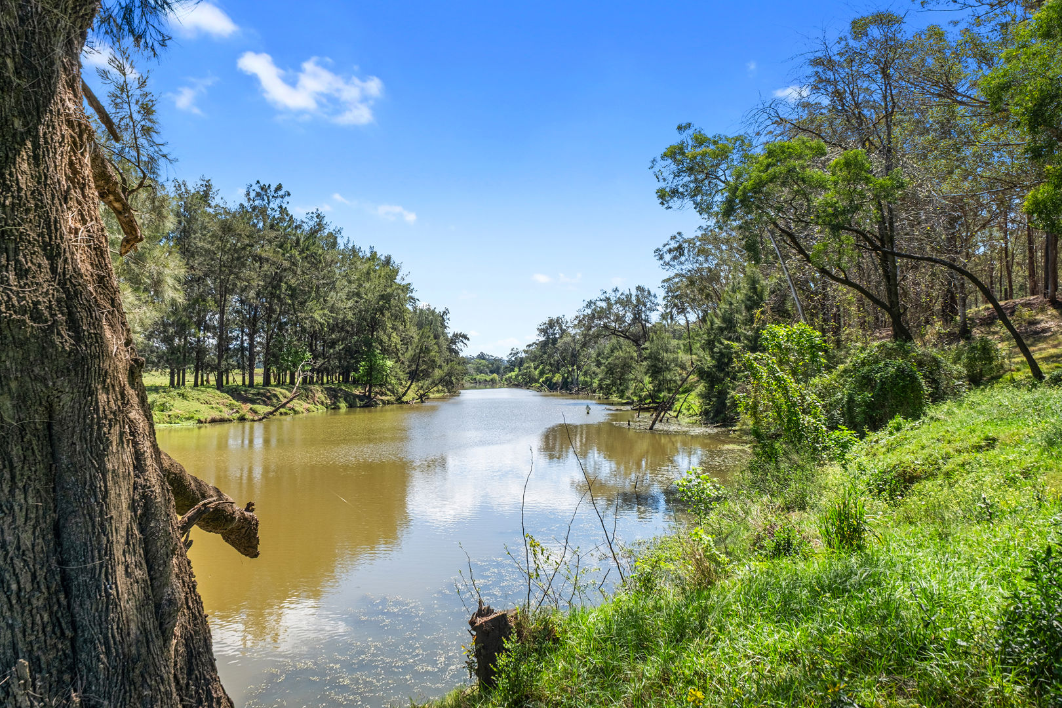
Privately nestled within Wallacia's picturesque countryside, just 12km and 13 minutes on waze from the new Western Sydney International Airport, this remarkable riverside retreat combines contemporary comfort with the tranquillity of semi-rural living. 11 Acres, 250 metres of river frontage, sweeping rural vistas and beautiful natural surrounds, the property offers an exceptional lifestyle of privacy and serenity.
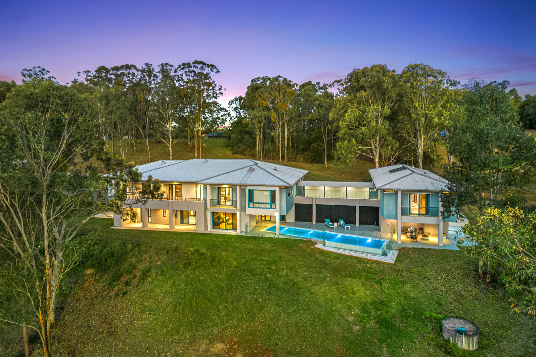
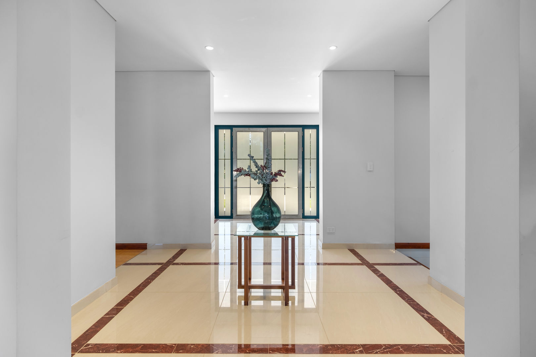
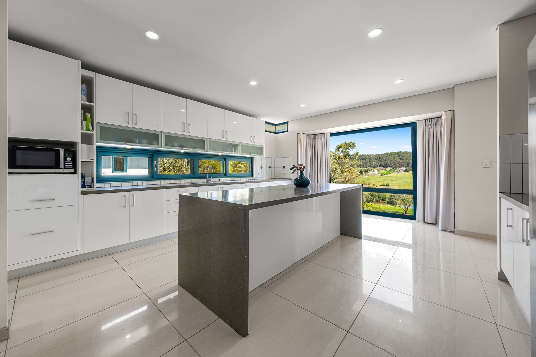
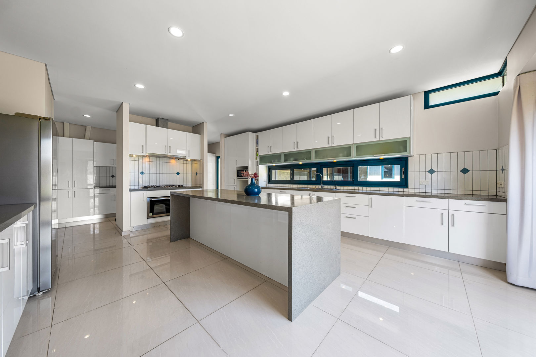
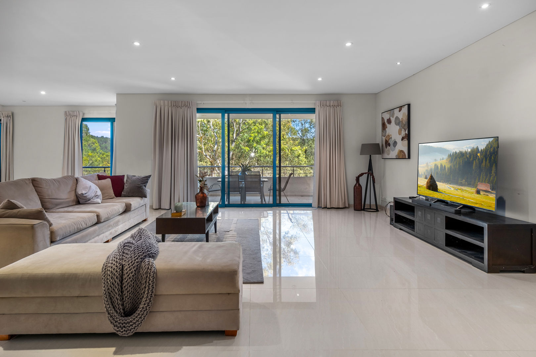
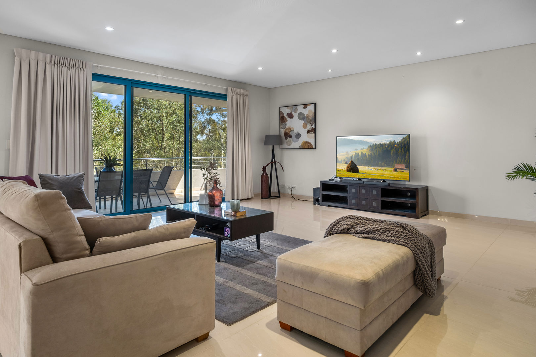
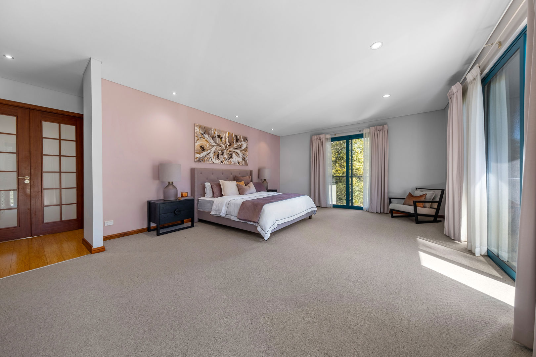
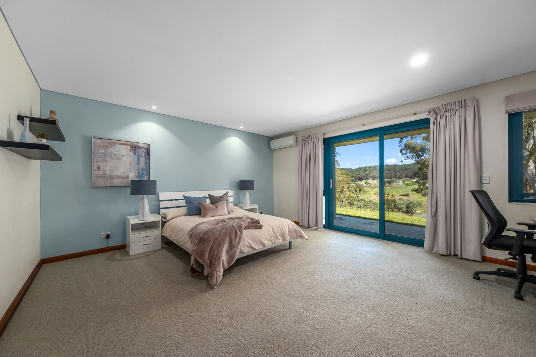
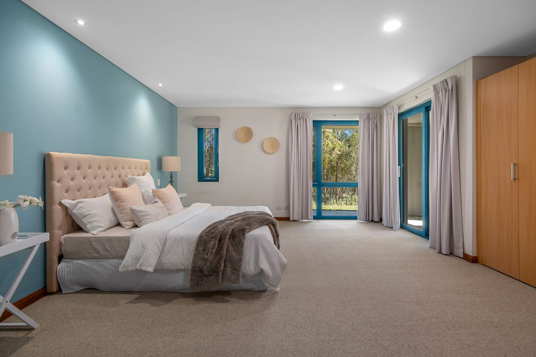
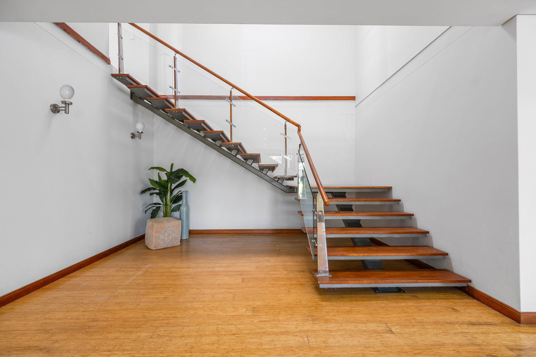
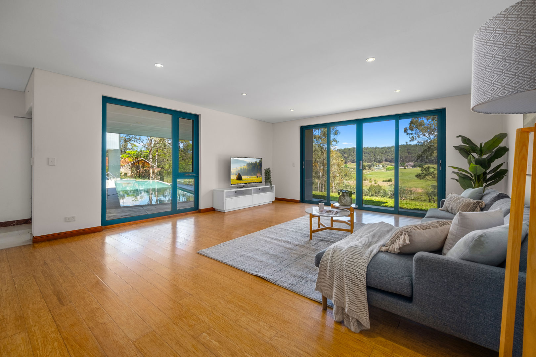
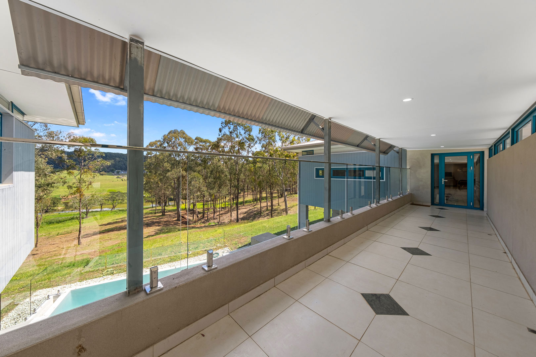
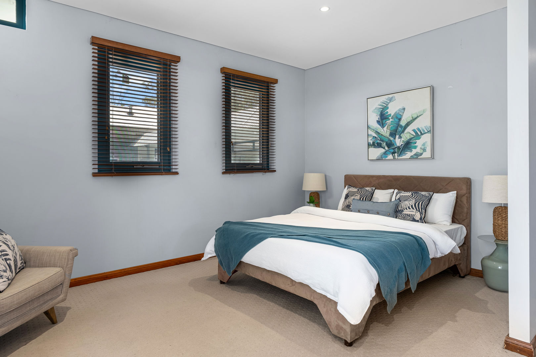
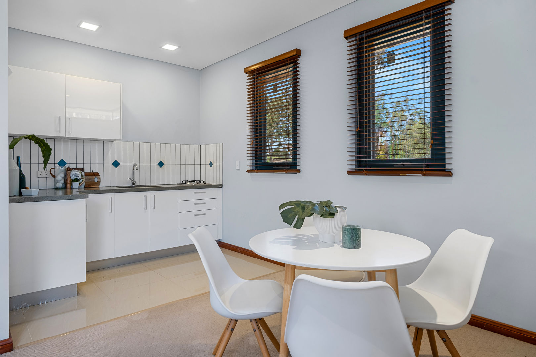
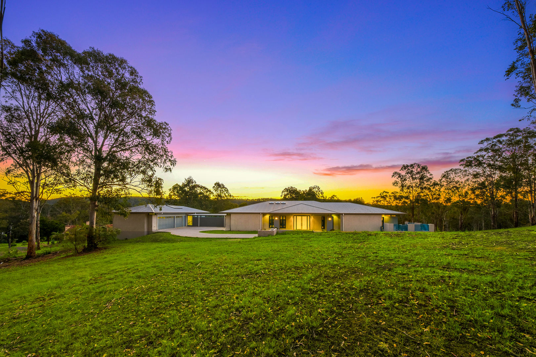
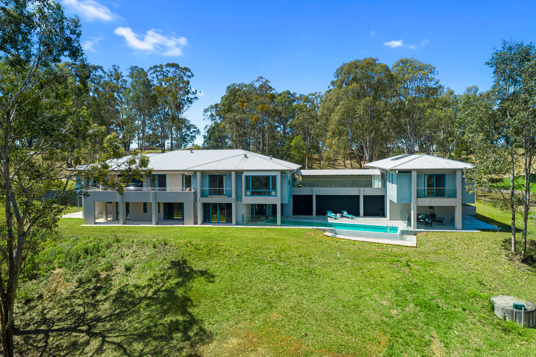
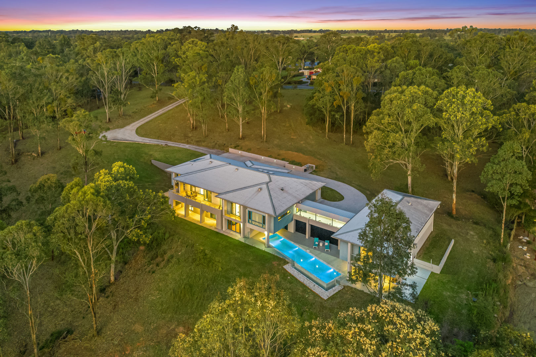
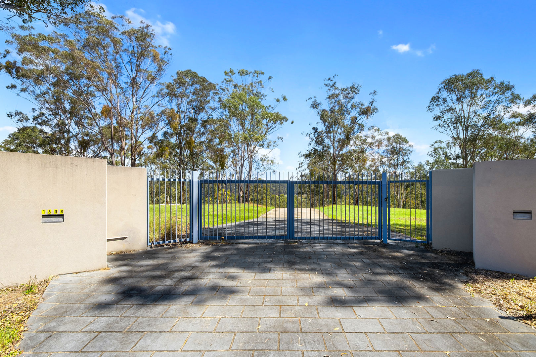
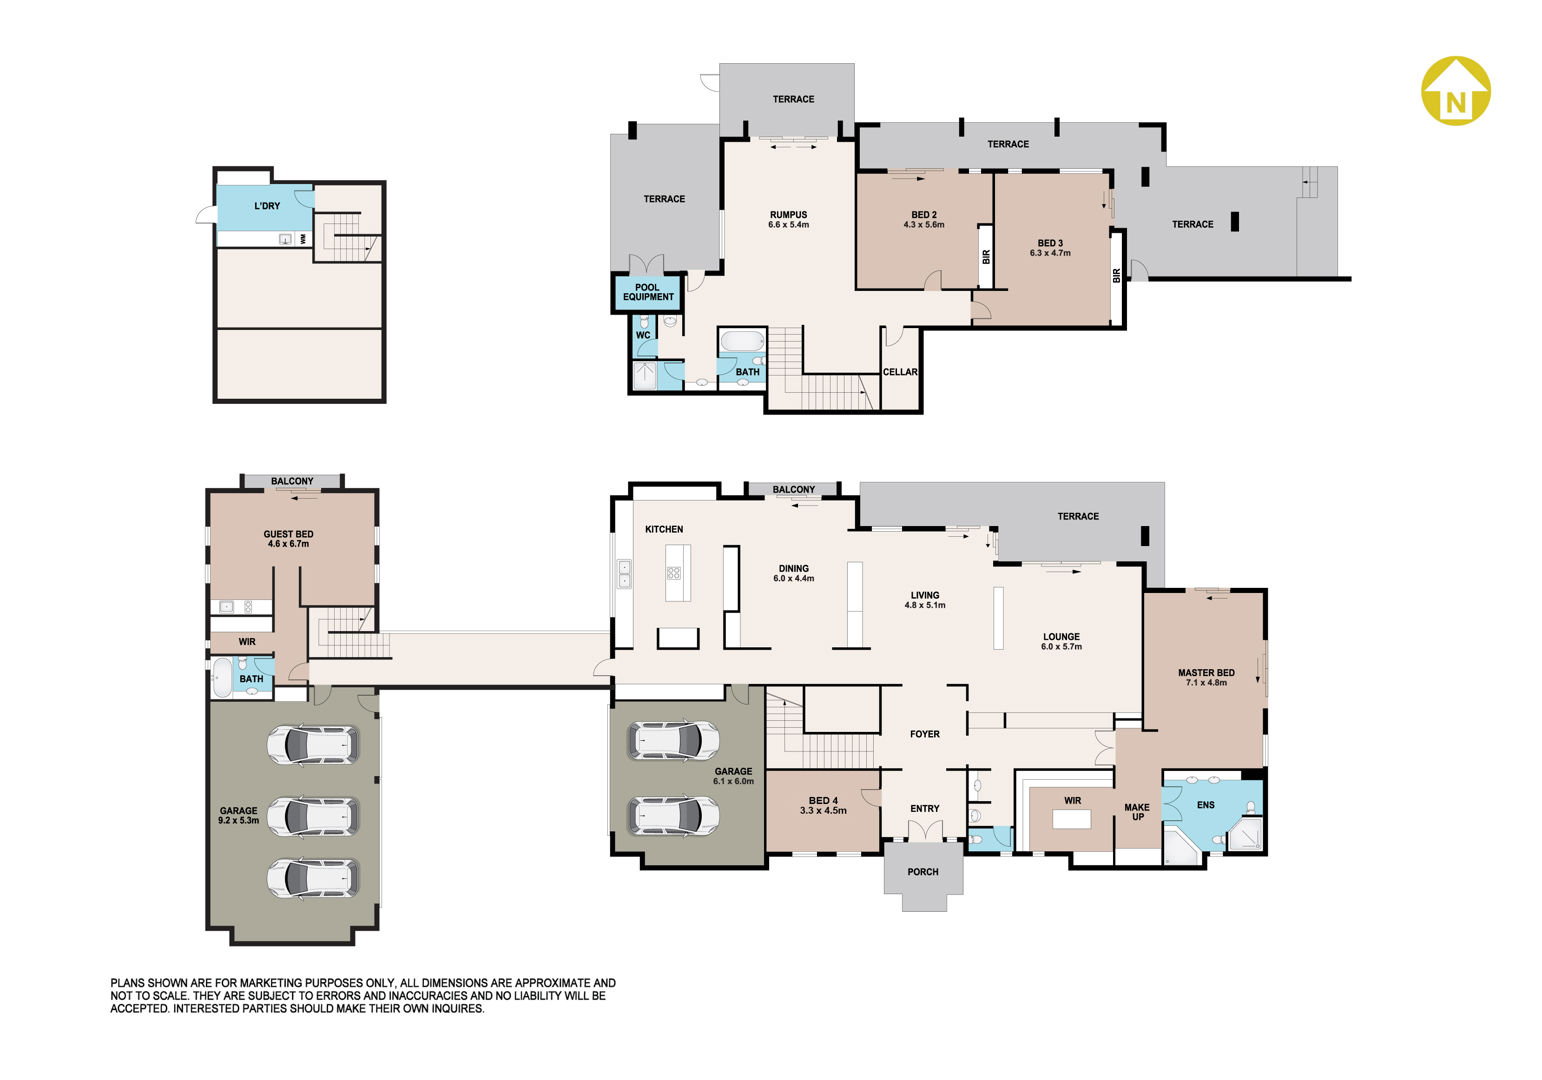
Beyond the electric gates, the impressive residence reveals four bedrooms, three generous living spaces and a flexible floor plan designed to accommodate evolving family needs. High ceilings enhance the sense of space throughout, while a spacious kitchen with stone island bench, abundant cabinetry and scenic outlooks complements the light-filled interiors. Connected by a covered breezeway, the guest accommodation offers additional versatility and privacy for visiting family and friends.
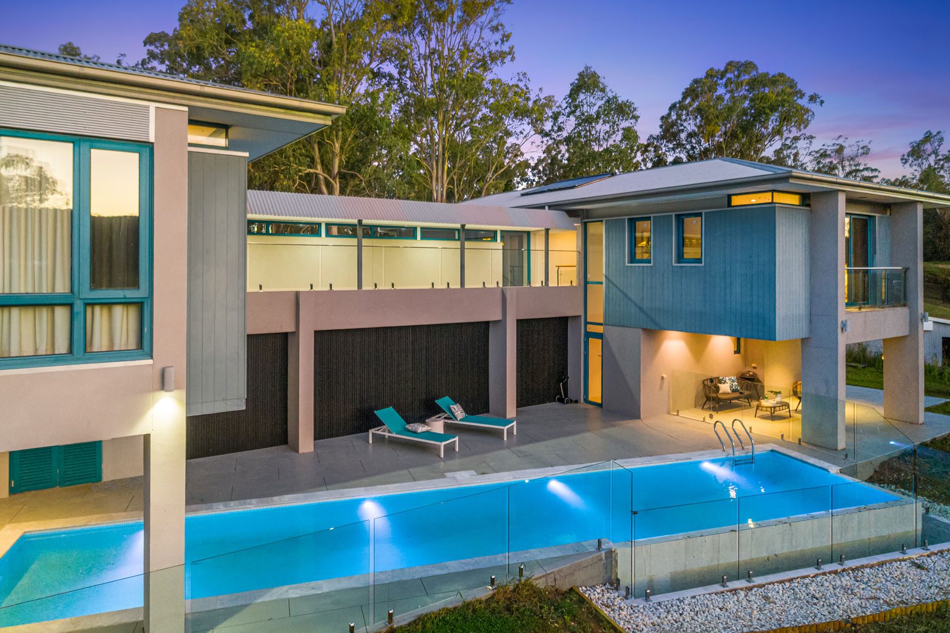
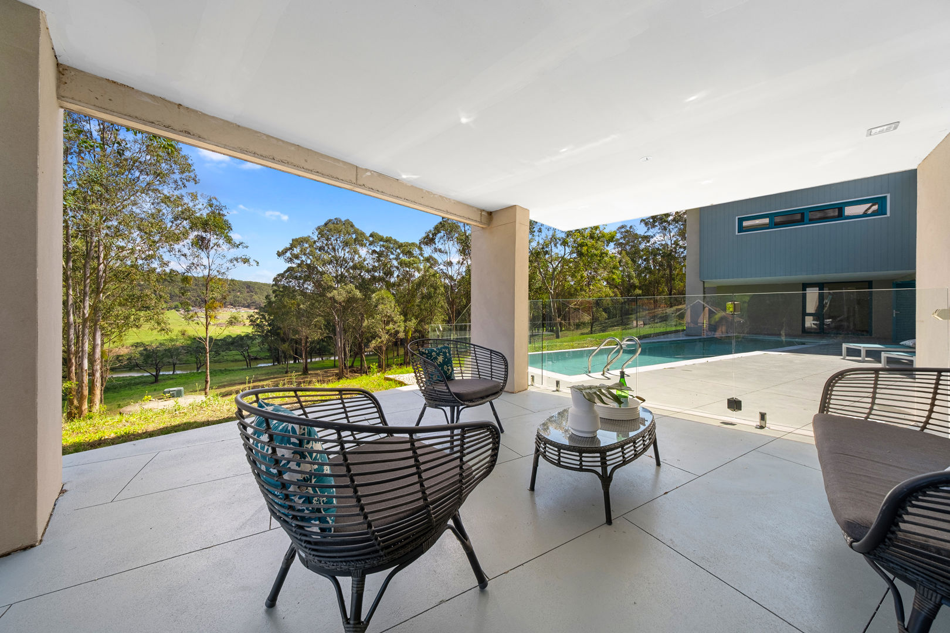
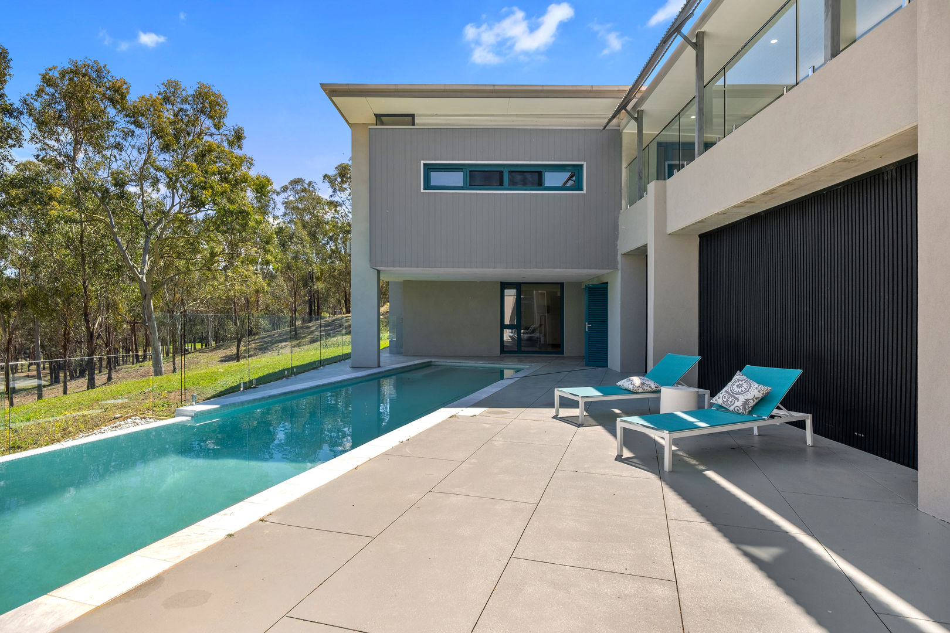
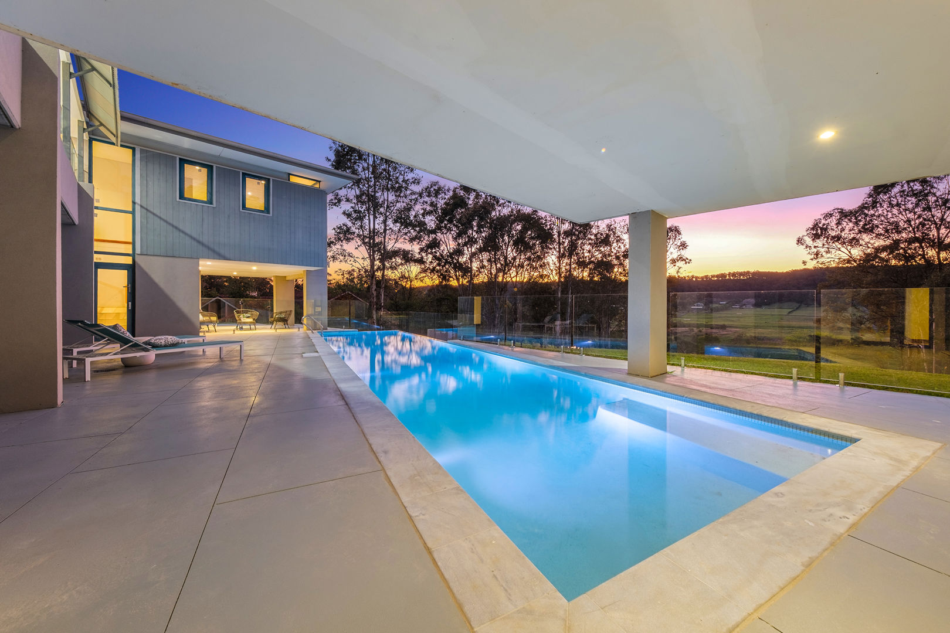
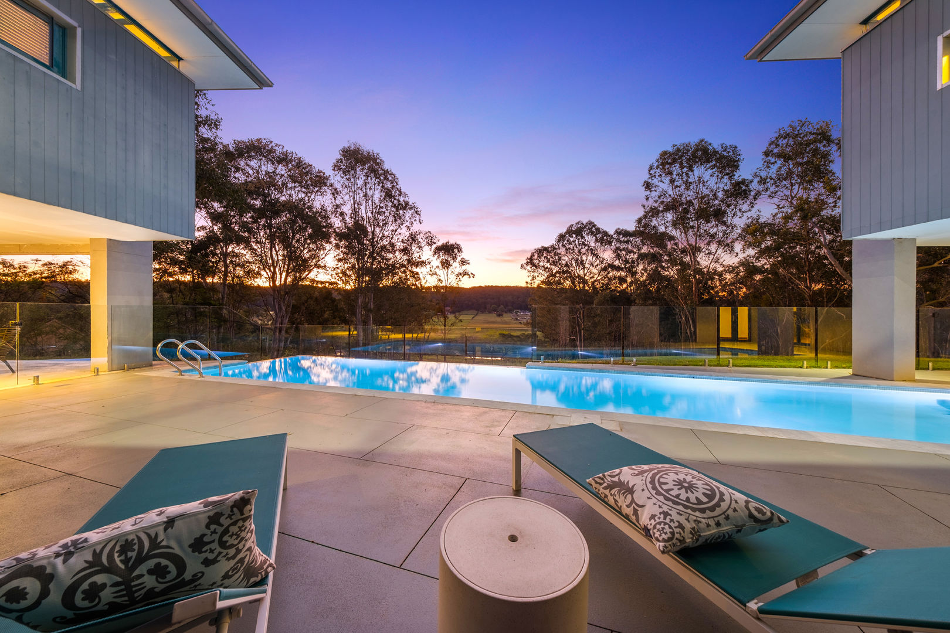
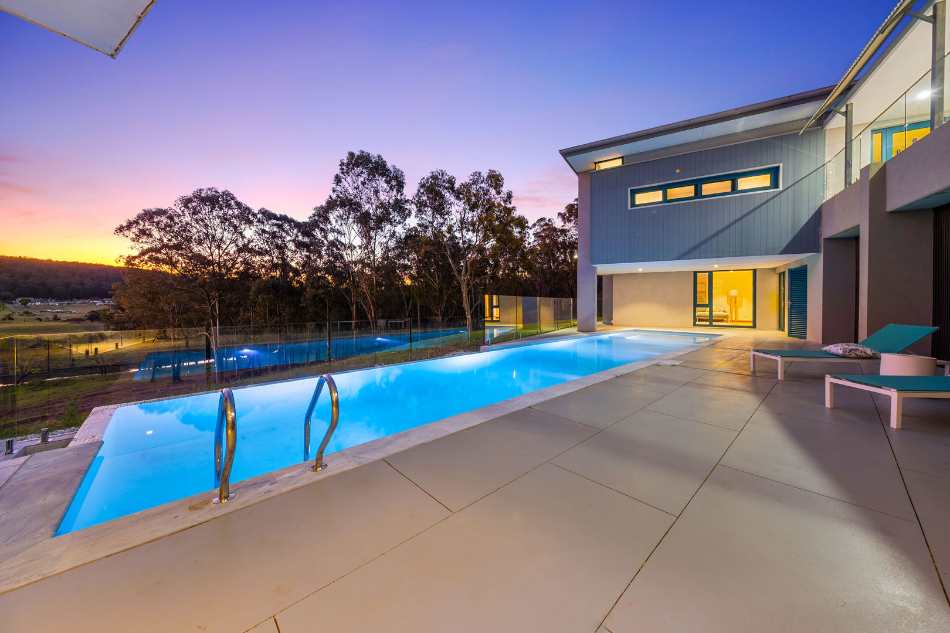
Outside, expansive lawns and established trees frame the striking two-storey residence, while the sparkling swimming pool and multiple outdoor living spaces create an idyllic setting for entertaining. Elevated balconies embrace the scenic outlooks and desirable northern aspect, while extensive garaging includes five secure car spaces on the upper level and additional lower-level accommodation for two vehicles in tandem, or a car and boat.
Just minutes from Wallacia Village and 7 minutes from Woolworths Silverdale, the property enjoys convenient access to Luddenham, Mulgoa and Penrith, including Nepean Hospital, Western Sydney University and Penrith's major transport hub. This peaceful retreat offers an enviable balance of country living and connectivity.
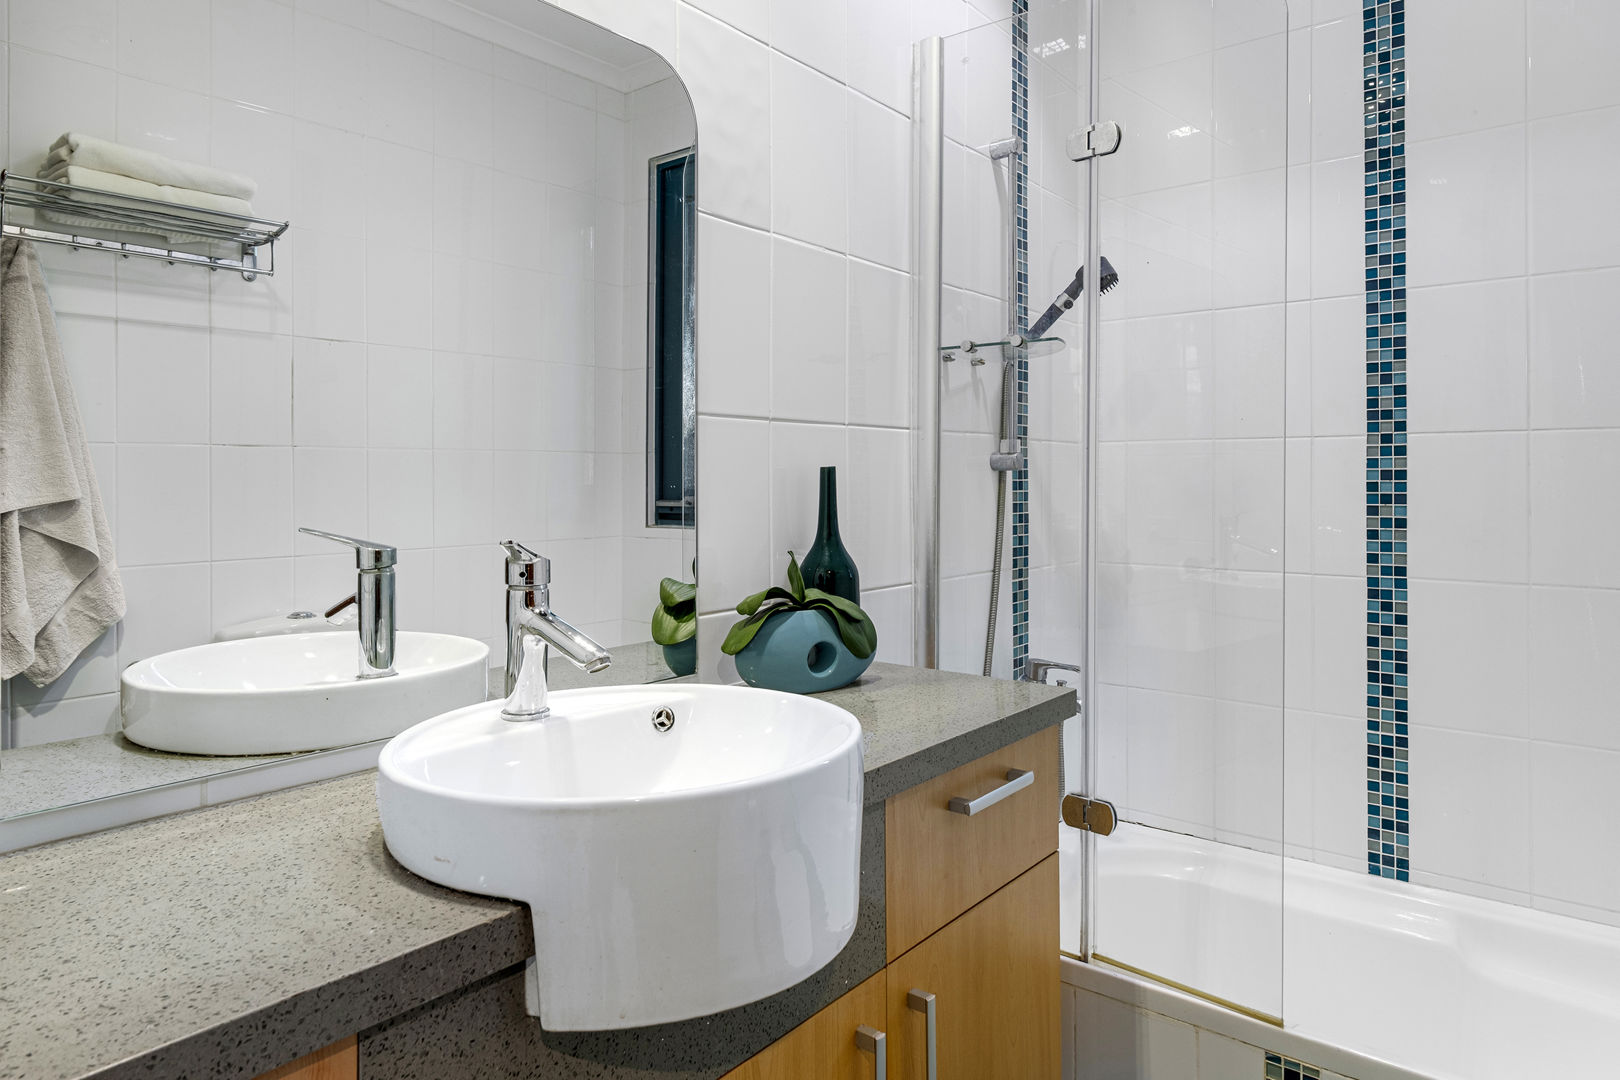
Features - 11 acres, 250 metres of fish teeming river frontage - Contemporary two-storey residence - Five bedrooms and three living spaces - High ceilings and flexible floor plan - Guest accommodation connected by covered breezeway - Spacious kitchen with stone island bench - Swimming pool with glass fencing - Double glazed windows and doors - Multiple outdoor entertaining areas - Elevated balconies with scenic outlooks - Desirable northern elevation - Five secure upper-level garage spaces - Lower-level tandem parking for two cars or a car and boat - Private electric gated entry - Lawns and established trees - Suitable for thoroughbred activities and stable construction - Dual occupancy
Contact your friendly Cutcliffe agent today for more information or to arrange an inspection.
Read more
Read Less